HVAC Installation for New Construction in Los Angeles
Designed Right From the Start
- PLANNED FROM THE START
HVAC Designed Around the Home
New construction gives you the opportunity to design the HVAC around the home from the start. Duct routing, equipment placement, return air, and electrical requirements all need to work with the home’s design and the rest of the project. Getting those decisions right early helps avoid changes and rework later.
The earlier HVAC is involved, the better. If construction is already underway, we can assess where things stand and work from there.
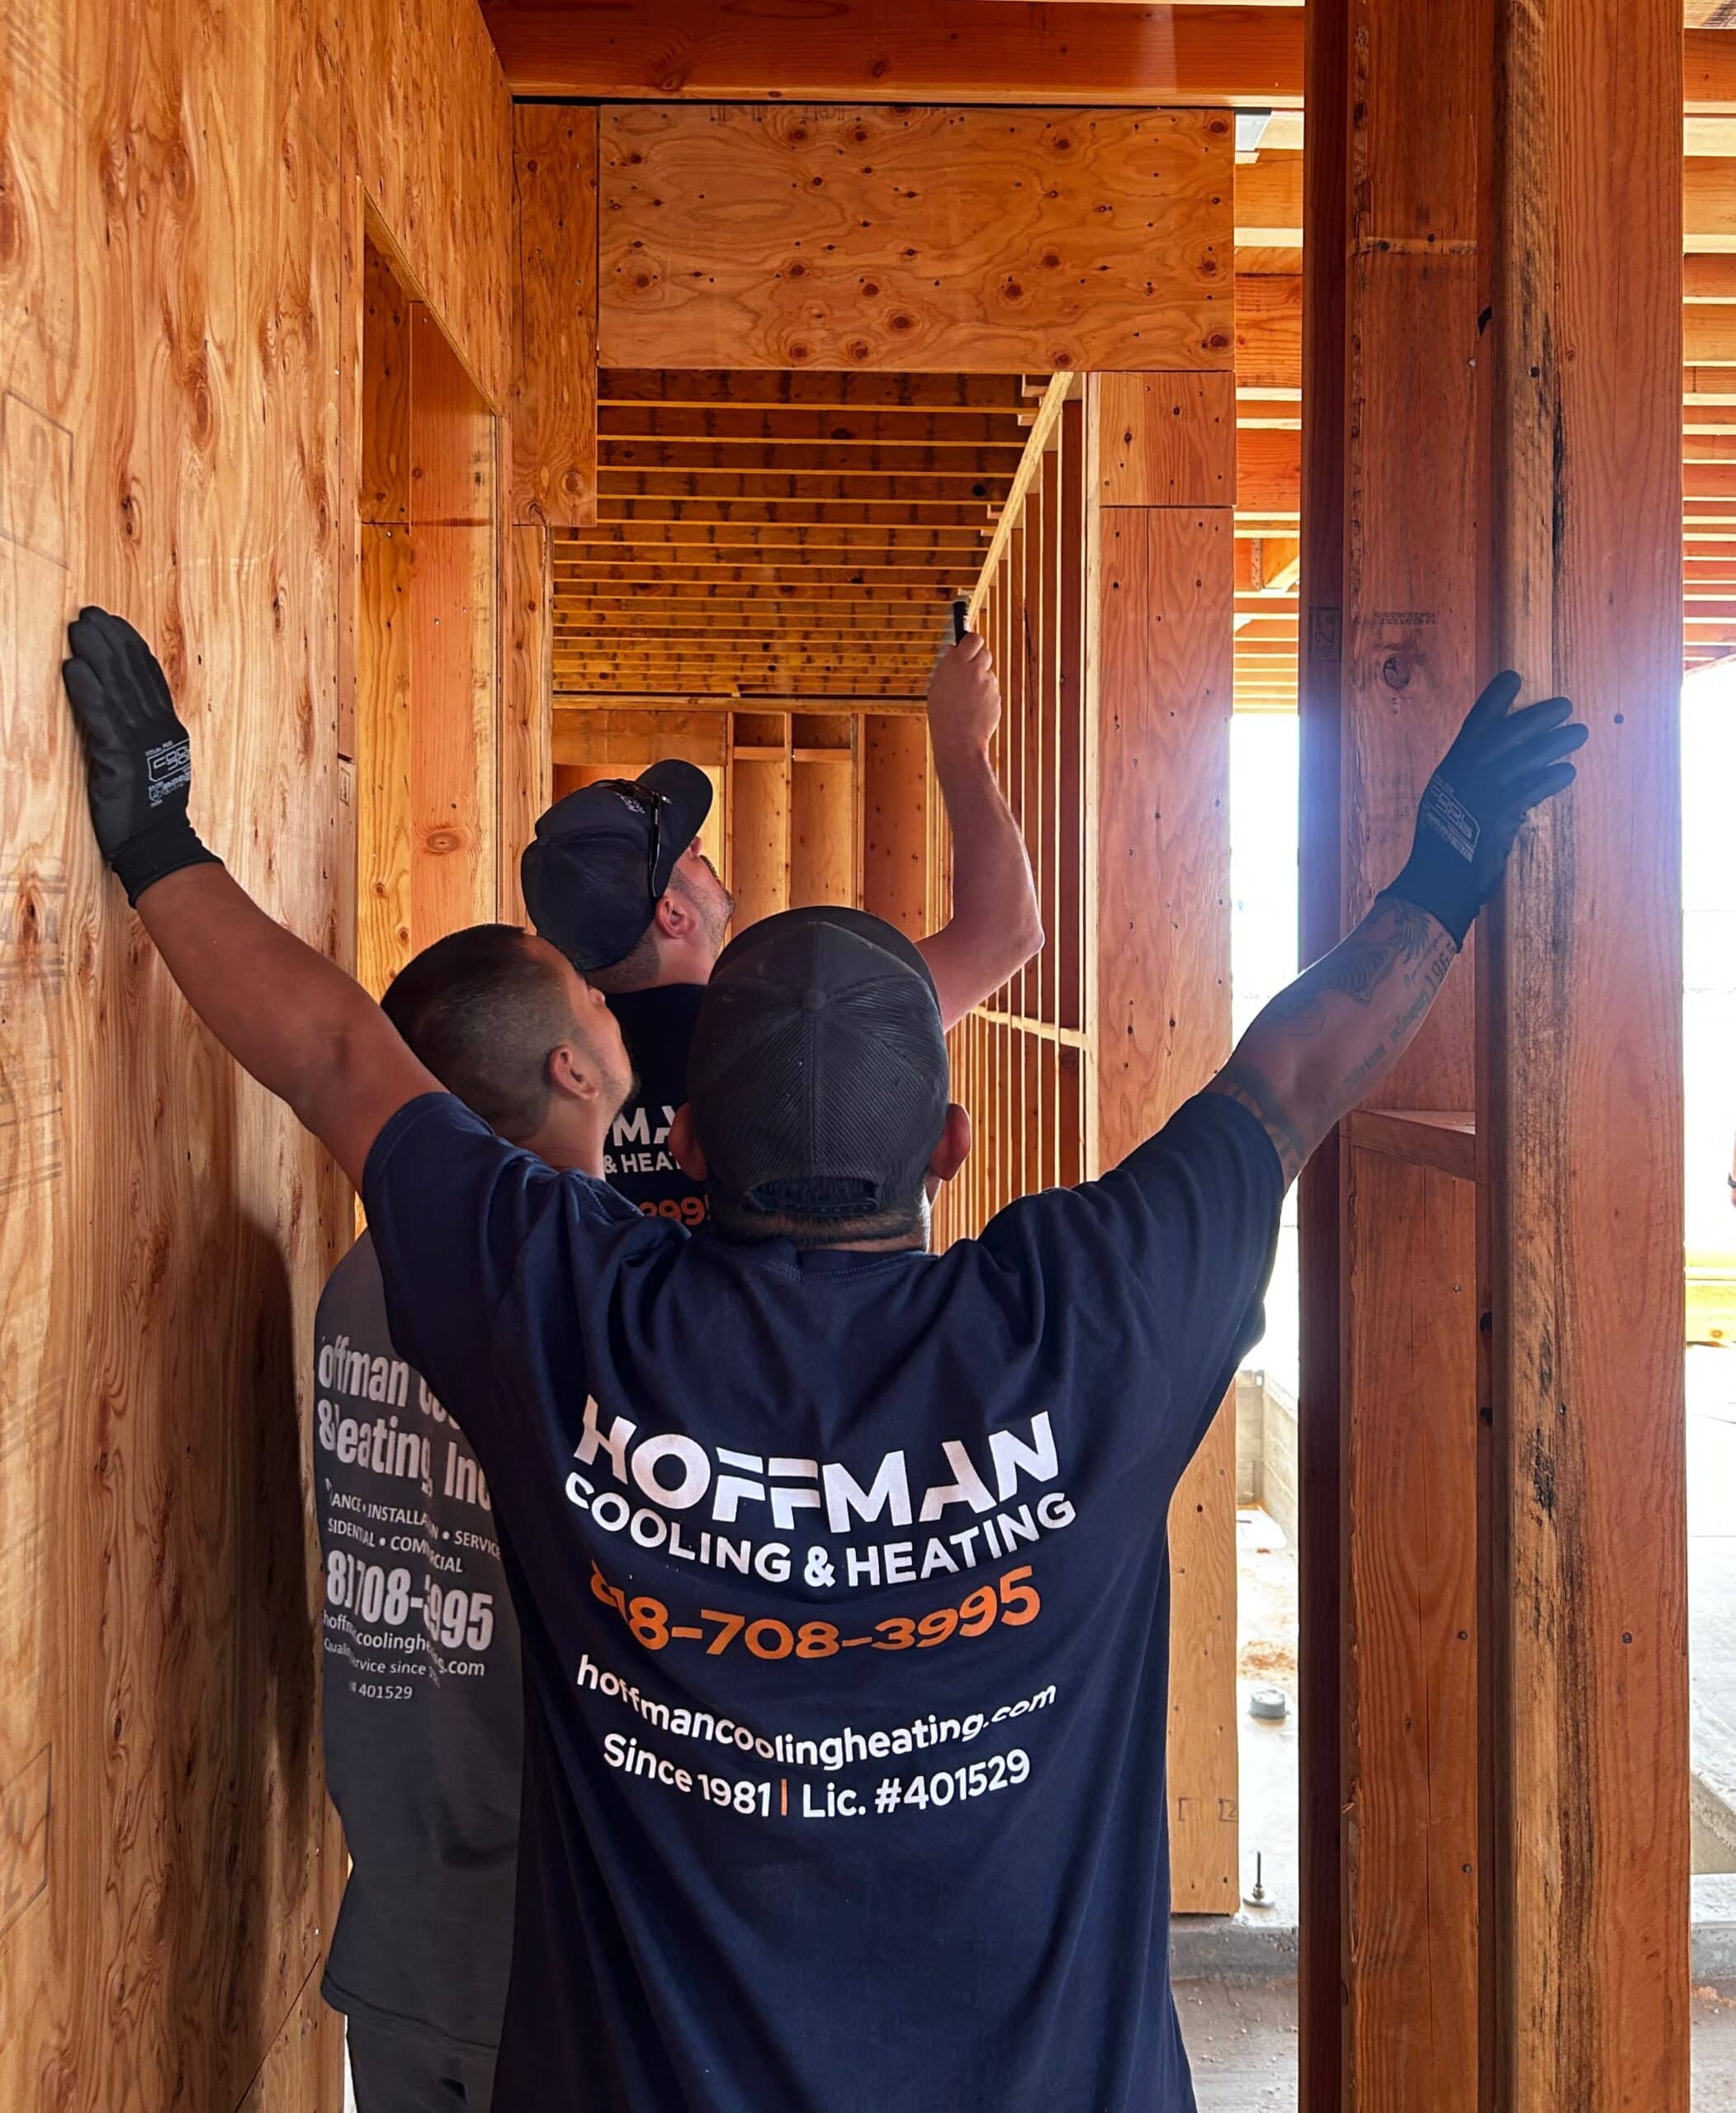
We work directly with GCs and architects during planning so the HVAC system is coordinated with the rest of the project from the start. Getting involved early helps avoid conflicts, improves system design, and keeps the project moving.
- BEYOND SQUARE FOOTAGE
What Good HVAC Design Involves
THE PLANS
We review the architectural and engineering plans to understand the scope of the job. We look at where the equipment can go, where the ductwork will run, whether there’s attic space, the roof design, and anything else that affects how the HVAC will need to be laid out.
THE HOME ITSELF
We look at how the home is oriented, how it’s insulated, where the sun hits it, and how air moves through it. We design around the specific home—not just square footage or rules of thumb. That means thinking about airflow, return air placement, and how different rooms will heat and cool before equipment gets ordered or ductwork gets installed.
THE RIGHT EQUIPMENT
Under California’s current Title 24 energy standards, heat pumps are the standard path for new construction, but they aren’t required in every project. Other systems can still be used if the home meets California’s energy requirements. The right system depends on the home, the plans, and how it will be used.
- MORE THAN A STANDALONE TRADE
Working With General Contractors, Builders & Architects
Successful HVAC installation depends on more than equipment and ductwork. It requires coordination, communication, and a clear understanding of how HVAC fits into the larger construction process.
01
We Understand the Entire Project
With both C-20 HVAC and General Contractor licensing, we understand how HVAC decisions impact the rest of the construction process.
02
Coordinated Before Problems Arise
We work closely with architects, builders, and other trades during planning to prevent costly field conflicts and unnecessary revisions.
03
Reliable Through Every Phase
From initial design meetings to startup and final inspection, we stay involved to help keep the project organized, efficient, and on schedule.
- FORM AND FUNCTION
High-End Custom Homes
Open floor plans, high ceilings, large glass walls, and long duct runs can all make custom homes harder to heat and cool evenly. Multiple stories, large rooms, and spaces with very different sun exposures create different heating and cooling demands that need to be accounted for in the design.
In a custom home, how the HVAC fits into the finished space matters too. Supply and return locations, equipment noise, and visible grilles all need to be considered without compromising comfort or performance.
- REBUILDING WITH LOCAL EXPERIENCE
Pacific Palisades Rebuilds
Rebuilding in the Palisades is a different kind of new construction — homes going back up on the same lots, sometimes with the same architects and developers, under compressed timelines and heightened scrutiny. For many of these homeowners, indoor air quality and filtration are as much a priority as heating and cooling — rebuilding after a fire changes what people want from their HVAC system.
We’re already working alongside homeowners, builders, and architects in the Palisades and understand what these rebuilds require.
- SMALLER SPACES. DIFFERENT NEEDS.
THE RIGHT HVAC SYSTEM FOR ADUs
Every ADU has unique heating and cooling requirements. The right HVAC solution depends on the unit’s size, layout, insulation, and how the space will be used — not just its square footage.
ITS OWN DEDICATED SYSTEM
Most ADUs need to function as independent living spaces, which usually means a dedicated HVAC system rather than extending the system from the main house.
MINI-SPLIT OR DUCTED?
- Mini-splits provide independent heating and cooling without requiring new ductwork, which makes them a practical option for many ADUs. For larger ADUs or those with more complex layouts, a small ducted system may be the better fit.
EVERY ADU IS A DIFFERENT JOB
A studio above a garage is a different HVAC job than a 1,200-square-foot detached unit with separate living spaces. We assess the size, insulation, sun exposure, and how the space will be used before making a recommendation.
Why Contractors & Homeowners Call Hoffman
New construction HVAC is as much about coordination as it is equipment. When multiple trades are working in the same areas and trying to stay on schedule, planning matters. The earlier HVAC gets involved, the easier it is to coordinate with the rest of the project and avoid revisions during construction.
We work with builders, developers, architects, and homeowners to keep the HVAC side of the project moving and make sure the system is designed and installed to perform long-term.
New Construction HVAC FAQ
When should HVAC be involved in the new construction process?
As early as possible — ideally before framing. That gives us time to plan duct routes, equipment locations, and electrical rough-in before those decisions get harder to change. On custom homes, we want to be part of the conversation during design so the HVAC is integrated into the house instead of added after the fact.
Why does duct layout matter in custom homes?
Duct layout affects how evenly the home heats and cools. In custom homes, things like large windows, open layouts, high ceilings, and long duct runs can create hot and cold spots if the system isn’t planned properly. Return air placement matters too. A system designed around the actual floor plan usually performs a lot better than one that gets forced into the house later.
What makes a well-designed HVAC system different from a standard installation?
A well-designed system is planned around the actual home instead of just fitting equipment wherever there’s space. The system runs quieter, airflow is more even, and temperatures stay more consistent from room to room. On a custom home, the HVAC system should be planned with the same level of thought as everything else going into the house.
What HVAC system is best for a new custom home in Los Angeles?
It depends on the home. High-efficiency ducted systems, heat pumps, zoned systems, and mini-splits all have a place depending on the project. What matters is that the system is designed for the specific home — not treated like a one-size-fits-all installation.
Do I need a separate HVAC system for my ADU?
In most cases, yes. Tying an ADU into the main home’s system creates control problems and often doesn’t have the capacity to handle both spaces well. A separate mini-split gives the ADU occupant independent control, keeps the systems from affecting each other, and is usually the cleanest solution from both an installation and operational standpoint.
What are California's Title 24 HVAC testing requirements for new construction?
Title 24 is California’s building energy code, which sets specific testing requirements for new-construction HVAC systems. Depending on the system and project, testing can include airflow, duct leakage, refrigerant charge, and other measures to confirm the installation meets California’s energy requirements. We coordinate with the project’s energy consultant and ECC-Rater (previously called a HERS rater) as needed.
Is HERS testing still required for new construction in California?
HERS testing has been replaced under California’s 2025 Energy Code. The testing itself hasn’t gone away. It’s now handled through the Energy Code Compliance (ECC) Program, although you’ll still hear it referred to as HERS testing.
Do you handle HVAC permits for new construction in Los Angeles?
Yes. Permits, plan check coordination, and inspection scheduling are part of our scope on new construction projects. We work with the city regularly and know what the inspectors are looking for.
Planning a New Build or Major Remodel?
Whether you’re a GC, developer, or homeowner building a custom home or ADU, we’ll assess the project and tell you what the right system looks like.